Call for a FREE Quote Today!
602 Frazier & 507 Mineral Wells
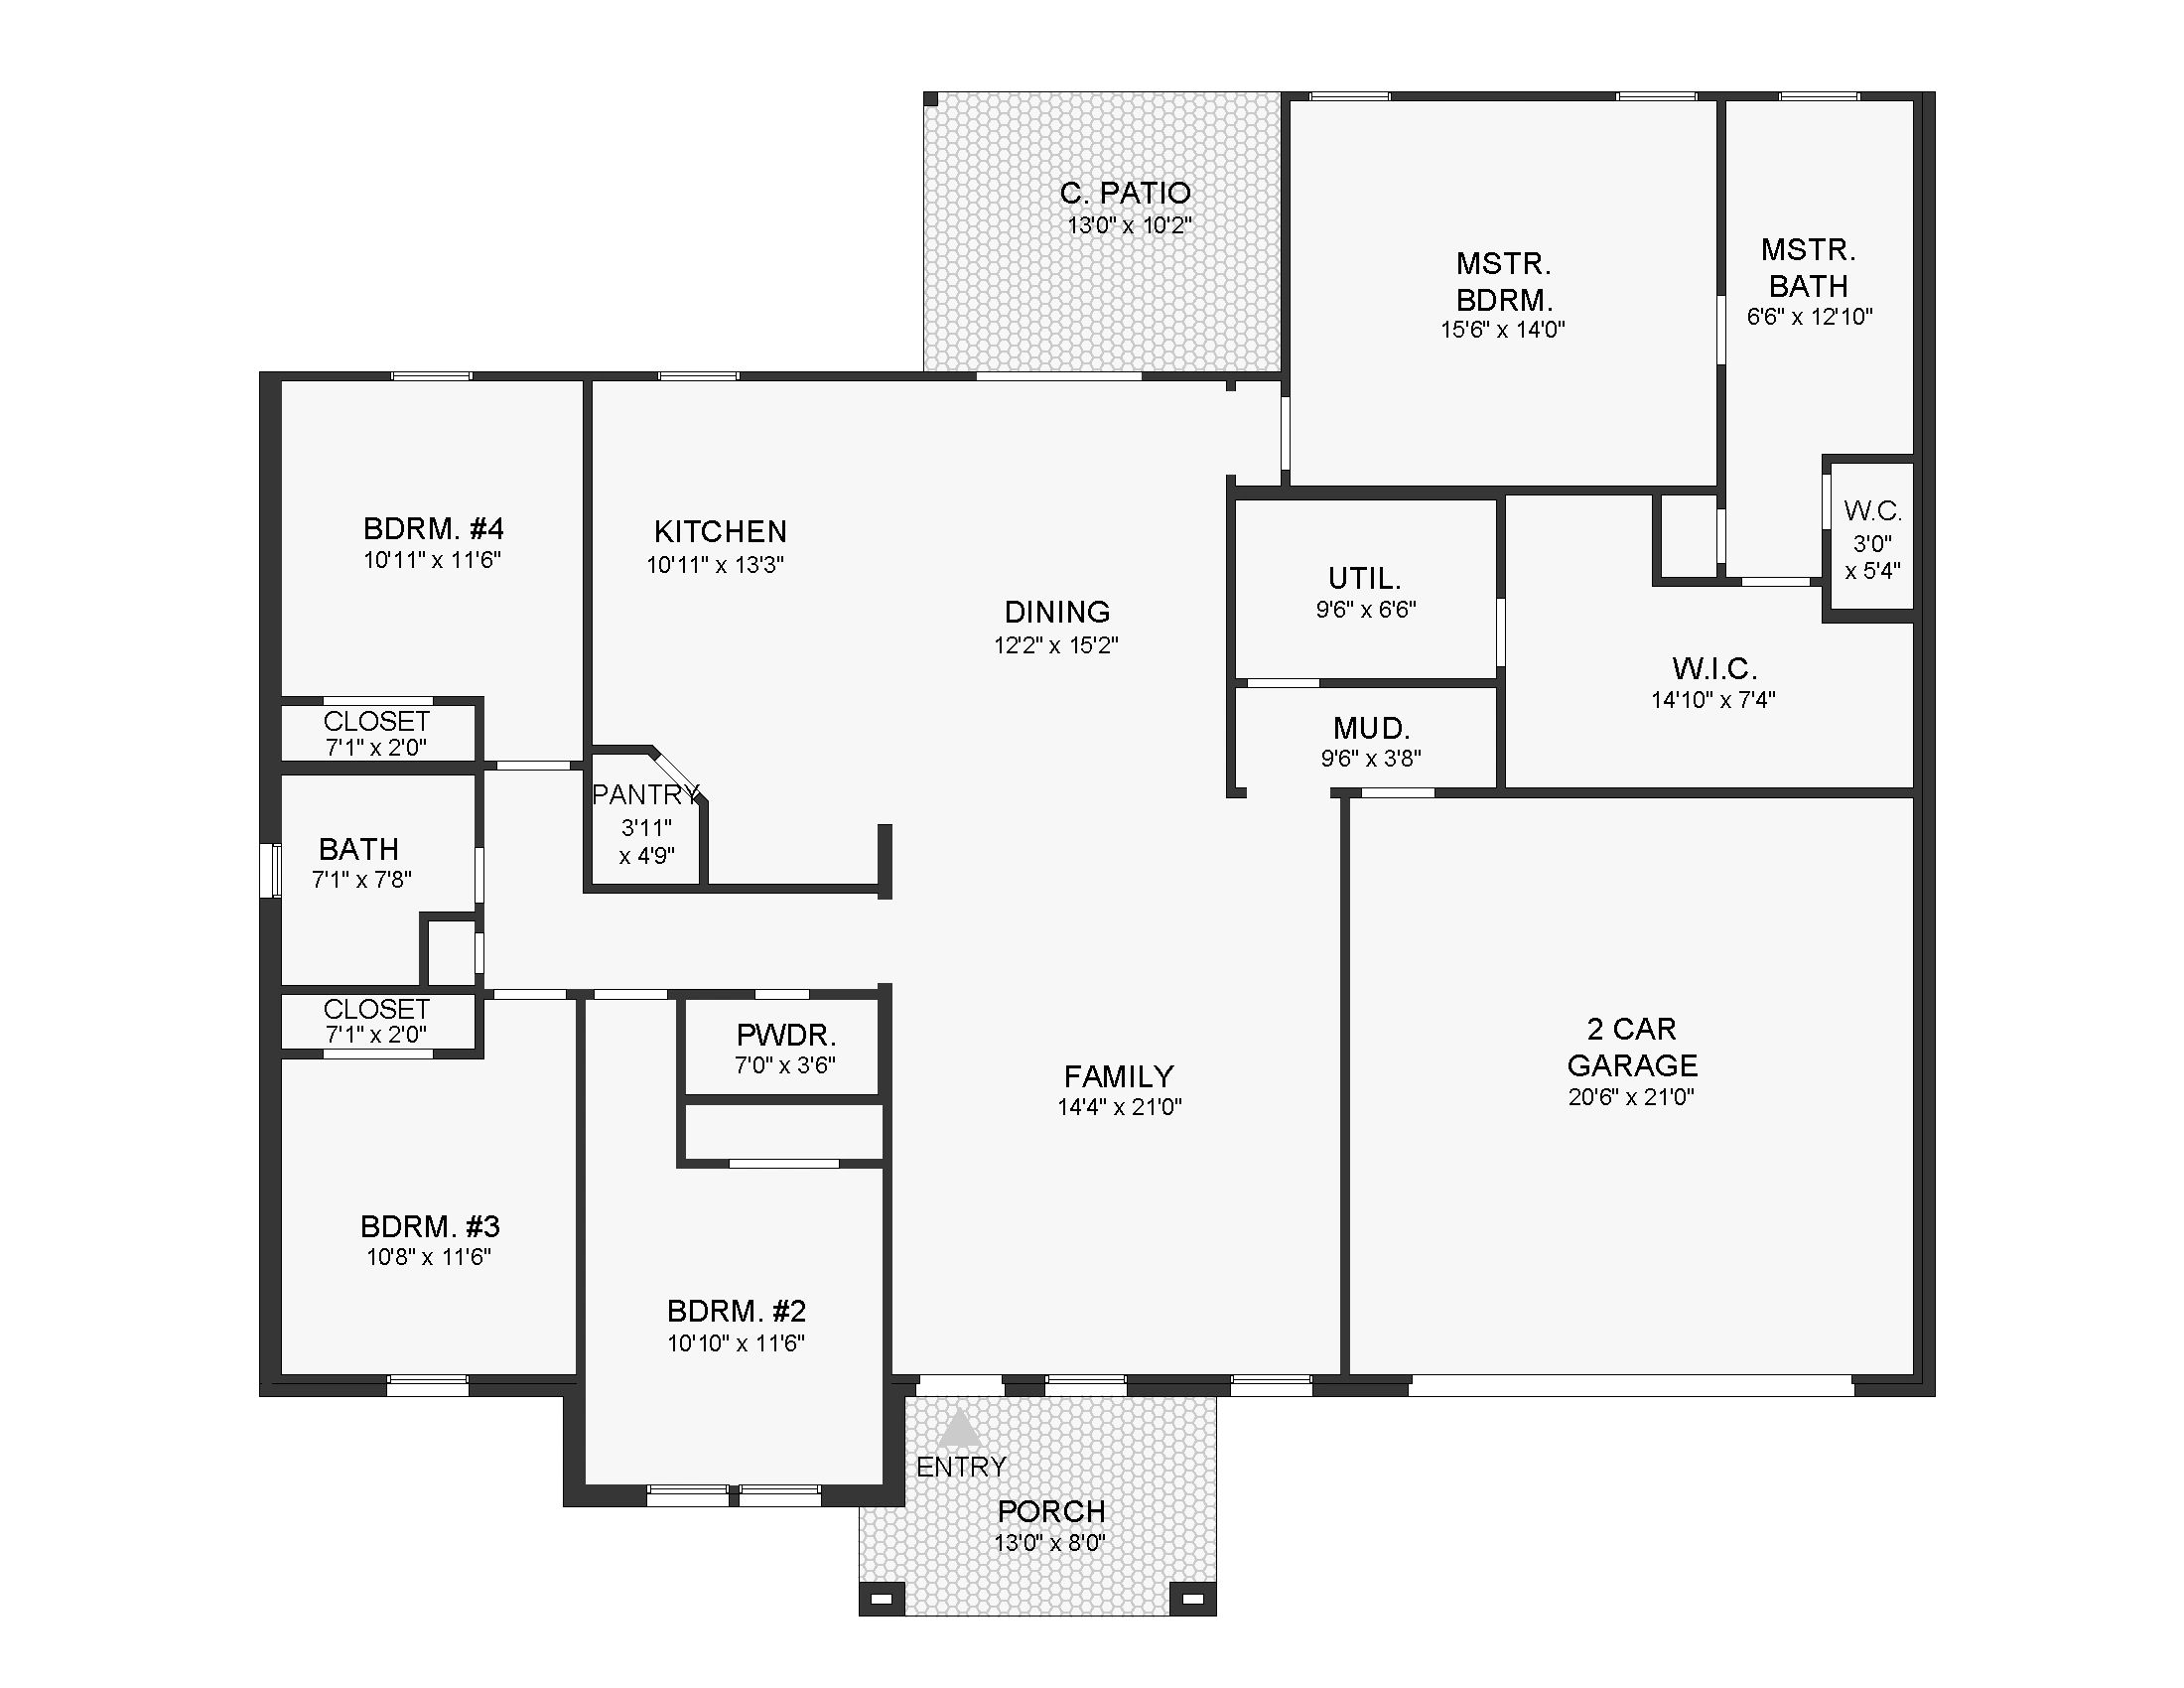
Welcome to Papino Homes very favorable Alabama plan! This light-filled single‑story home with a smart, modern layout designed for everyday living and entertaining is one of the most popular plans from the 2025/2026 collection. A welcoming covered entry opens to a generous family room that flows seamlessly to a center‑island kitchen and adjacent dining area — ideal for gatherings. The spacious primary suite is privately positioned with an ensuite bath and large walk‑in closet. On the opposite side of the home, three well‑proportioned secondary bedrooms share a full bath, offering excellent space for family, guests, or a home office. Practical conveniences include a mud/laundry room that connects to a two‑car garage and a separate pantry for added storage. Clean sightlines, abundant windows, and outdoor access from the main living area create an airy, functional home ready for modern life.
Key Facts:
- Single‑story, open concept living with clear sightlines from kitchen to family room
- 4 beds/2.5 baths, 2,094 SF living area, 2,794 SF total under roof
- Center island kitchen with adjacent dining area — great for entertaining
- Private primary suite with ensuite bath and walk‑in closet
- Three additional bedrooms grouped together with a shared bath — perfect for family or guests
- Dedicated laundry/mud room with direct access to the 2‑car garage
- Covered front entry and outdoor access from main living space
- Plenty of natural light and well‑planned storage/pantry space
604 Frazier, 500 & 506 Mineral Wells
Charming, well‑planned single‑story layout with an open great‑room living axis and a private bedroom wing — ideal for families and entertaining.
This is the very bright, open floor plan named the Arizona which is centered around a spacious family room that flows directly into the kitchen and dining area — perfect for everyday living and entertaining. The floor plan places the Owner’s Suite and private bath off to one side for added privacy, with a convenient walk‑in closet and easy access to the laundry/mud area and attached 2‑car garage. The opposite wing contains three secondary bedrooms clustered around a full bath, creating a true kids/guest wing. A covered front porch leads into a welcoming entry. Clean lines, logical circulation, and thoughtful separation of public and private spaces make this a comfortable, functional home.
Key Facts:
- 4 beds / 3 baths
- Single‑level living with an efficient, open family/kitchen/dining great room
- Private Owner’s Suite with en‑suite bath and walk‑in closet
- Three additional bedrooms grouped in a separate wing (ideal for kids, guests, or home office)
- Full hall bath serving secondary bedrooms
- Dedicated laundry/mudroom with direct access to the 2‑car garage
- Covered front entry/porch
- Well‑designed kitchen with central island and easy view to family room and dining
- Logical traffic flow and smart separation of public and private areas

503 Mineral Wells
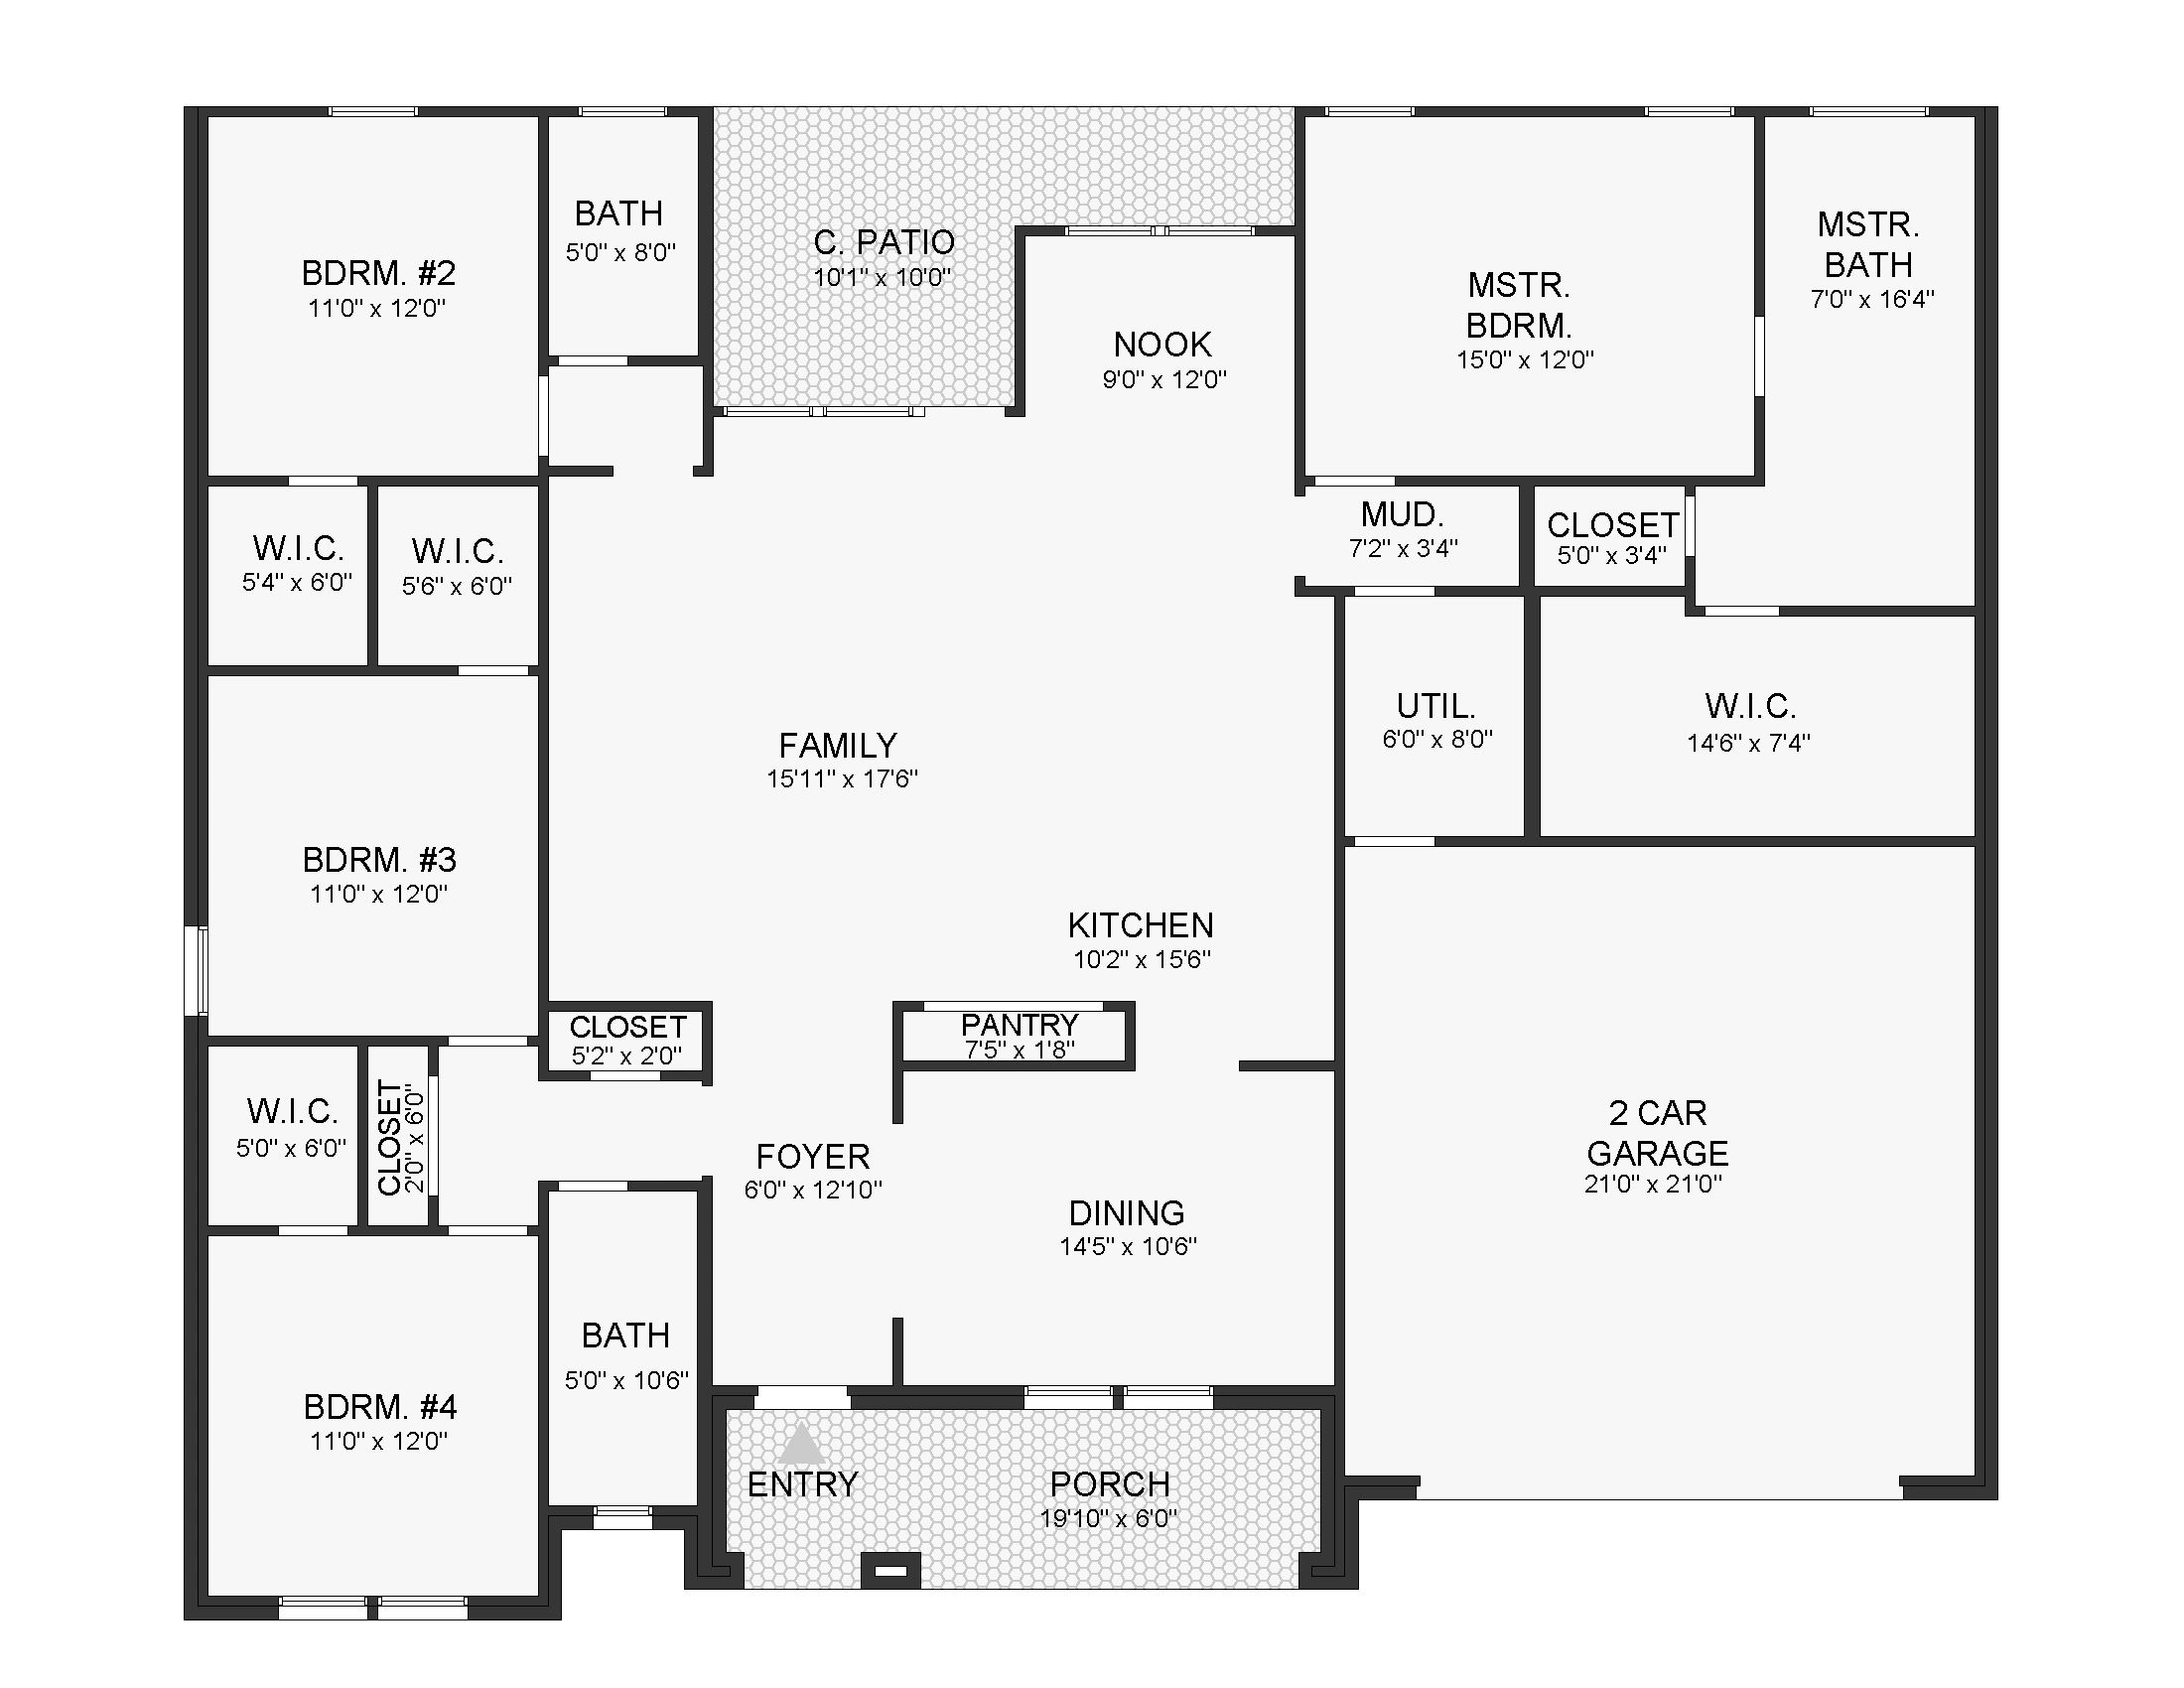
Stunning single-story new construction at 503 Mineral Wells St, Terrell with Papino Homes, popular Alaska floorplan — this thoughtful open-plan living with 4 bedrooms, 2.5 baths and a spacious 2‑car garage is perfect for all buyers looking for something larger or planning to downsize. The 2,184 SF living space (2,932 SF total under roof) features a bright, vaulted 10' ceiling family room open to a chef-ready kitchen with large island, eating bar and adjacent nook; formal dining and foyer; main-floor owner’s suite with oversized walk‑in closet, dual vanities, separate tub + shower; mudroom, walk‑in pantry and laundry. Covered front porch and generous covered patio (porch/patio area 264 SF) extend living outdoors. Quality details include multiple walk‑in closets, plate & wall bracing per plans, 8' interior doors, attic access and attic‑furnace/4.0 ton A/C indicated on mechanical plan. Situated on a 9,344 SF lot with appointed foundation and landscape provisions this ideal modern family layout is a winner— coming soon photos available; contact Stefan the builder/partner at 469-939-2310 for finishes, completion timeline ( estimated Dec 2026 )and to schedule a showing.
Key facts:
- 4 beds / 2.5 baths
- 2,184 SF living area; 2,932 SF total under roof
- 2‑car garage (484 SF)
- Covered front porch + covered patio (264 SF)
- Open kitchen with island, pantry & dining nook
- Owner’s suite with WIC, dual vanities, tub + shower
501 Mineral Wells
This stunner is the Arkansas Plan, a new plan for the 2026/2027 collection. Stunning single‑level residence featuring an open-concept living area anchored by a chef’s kitchen with large center island and casual dining — perfect for everyday living and entertaining. The private primary suite includes a spacious bath and walk‑in closet, while three additional bedrooms, two well‑appointed bathrooms, dedicated laundry and a generous two‑car garage complete this smart, family-friendly layout. Covered rear patio and thoughtful storage throughout add everyday convenience and curb appeal.
Key Facts
- Single-story floor plan with clear separation between primary suite and secondary bedrooms
- 4 beds,2.5 baths
- 2,240 SF living area, 2,904 total under roof
- Primary bedroom with en‑suite bath and large walk‑in closet
- Open-concept kitchen with center island overlooking living/dining area
- Three additional bedrooms located in a bedroom wing ideal for family or guests
- Dedicated laundry/mudroom adjacent to garage entry
- 2‑car attached garage with direct entry into the home
- Covered rear patio (ideal for outdoor living)
- Multiple storage closets and linen spaces throughout